
Tata Varnam vs DivyaSree Shettigere
A buyer shortlisting at Shettigere will meet both of these names, and the honest answer to “which one” is that only one of them is currently for sale. Varnam has four Karnataka registrations and has been selling since August 2025. The 77-acre scheme next to it holds a scoping decision from the state and nothing that permits a booking.
They are also unusually entangled: both filings name Sy. No. 1(P) and 37/2(P) of Jodi Akkalenahalli-Mallenahalli. This page is written from the Varnam side — what is contracted for here, what the neighbouring filing actually says, and what a Varnam buyer should take from having a scheme that size proposed next door. The Tata Varnam site carries the project itself.
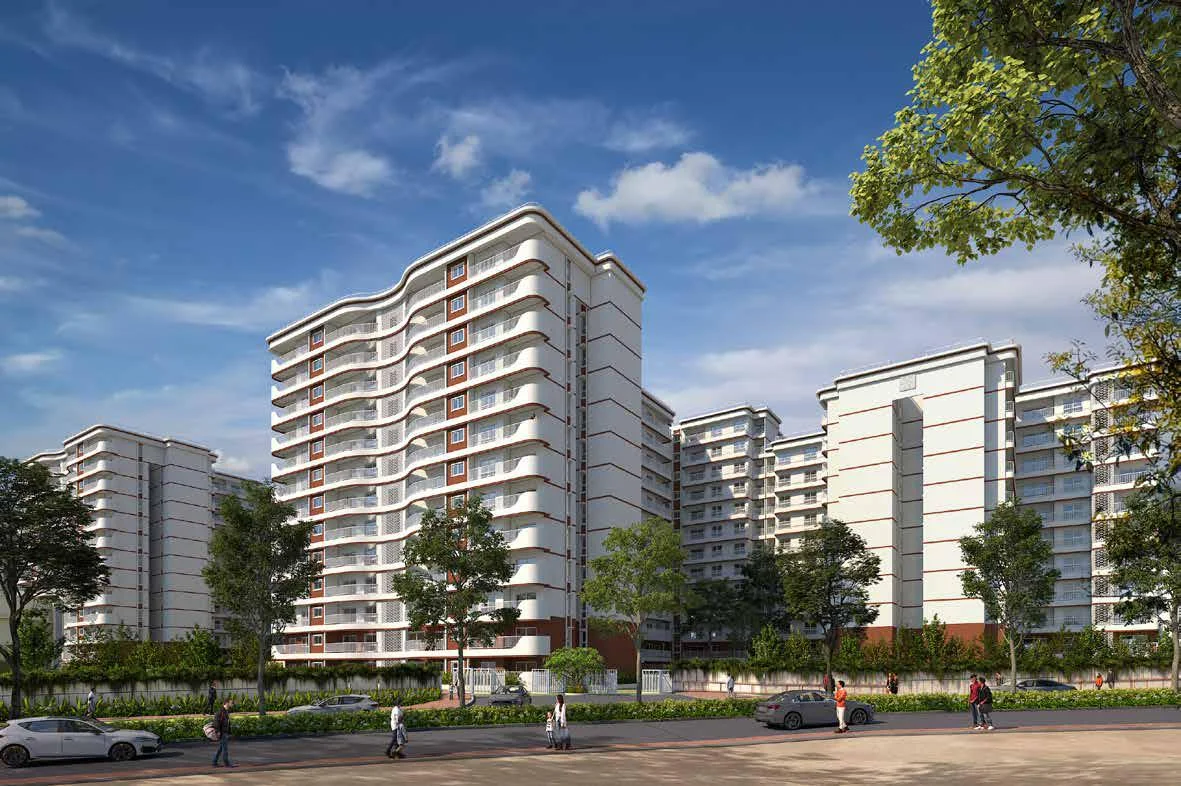
At a glance: TATA Varnam vs DivyaSree Shettigere
| Factor | Tata Varnam | DivyaSree Shettigere |
|---|---|---|
| Promoter of record | One Bangalore Luxury Projects LLP | Divyasree Shelters LLP |
| Status | Registered and selling | Pre-launch. Not registered, and not marketable |
| Registrations | Phases 1A, 1B, 1C (11 August 2025) and 1D (31 December 2025) | None. No row for the promoter |
| Filed completion | 31 August 2030 to 30 September 2031, by phase | Not announced |
| Plan sanction | BIAAPA/TP/CC/331/2024-25/25-26/888, 25 June 2025 | Not yet drawn or filed |
| Township | Carnatica, more than 135 acres, per Tata's release | A single 77.22-acre filing |
| Phase I programme | About 20 acres; 582 apartments and 48 townhouses and row houses | 5,474 homes, a 252-room hotel building and a retail-and-office podium |
| Formats | Apartments, duplex townhouses and row houses | Apartments only, in the filed programme |
| Disclosed money | ₹1,000 crore in 60 days across 377 sales; ₹1,331 crore in FY26 | None. No price, rate or cost sheet exists |
| Site constraint | None disclosed | CISF staff quarters recorded on part of the site until June 2028 |
| Survey numbers | Sy. No. 1(P) and 37/2(P) on the Phase 1A record | Sy. Nos. 1P, 37/2P and fourteen further part-numbers |
What is actually on offer at Varnam today
Varnam is the residential heart of Carnatica, the township Tata Housing describes at more than 135 acres in its own release, and it is sold in registered phases rather than as one object.
Four phases carry Karnataka registrations under One Bangalore Luxury Projects LLP. Phases 1A, 1B and 1C were registered on 11 August 2025; 1D followed on 31 December 2025. Filed completions run from 31 August 2030 for the first two, through 31 March 2031 for 1C, to 30 September 2031 for 1D. The plan sanction on the record is BIAAPA/TP/CC/331/2024-25/25-26/888, approved 25 June 2025. The same promoter holds the Raagam and Swaram plotted phases in the township, two of which date back to 2022 and 2023.
Product-wise, Tata's release of 8 October 2025 describes Phase I as approximately 20 acres carrying 582 apartments plus 48 townhouses and row houses. The 48 are the whole of the Phase 1A registration: four two-storey row-house blocks, 24 homes of three bedrooms and three toilets and 24 of four bedrooms with a study. Dividing the registered carpet totals by those counts implies roughly 1,820 and 2,416 sq ft of carpet respectively — our arithmetic on registered figures, and an estimate. Anyone quoting a single “Varnam” specification is flattening four registrations with different dates and different formats.
The 77-acre filing on the same survey numbers
Divyasree Shelters LLP holds a Standard Terms of Reference, granted 12 May 2026, for a scheme of a different character on land that interleaves with this one.
It describes 77.22 acres carrying 5,474 residential units in 17 buildings, three residential amenity buildings, a 252-room hotel building and a retail-and-office podium, with a built-up area of 10,14,670.41 sq m, parking for 5,790 cars and a declared project cost of ₹2,029 crore. An environmental clearance application was filed on 20 June 2026 and remains pending. The state project register, read on 9 September 2026, listed no RERA row of any class for that promoter.
The entanglement is not incidental. That filing names Sy. Nos. 1P and 37/2P of Akkalenahalli-Mallenahalli, which are the same two numbers on the Varnam Phase 1A record, and Varnam 1A's registered coordinate falls inside the boundary box uploaded with the DivyaSree application, about 247 metres from its centre. A boundary box is a rectangle around an irregular holding and can contain a neighbour's land without the polygons touching, so this is interleaving rather than overlap. The neighbour's filed project overview sets out the programme in the promoter's own terms.
Why a registered phase and a scoping decision are not comparable products
The temptation with two big names on one block is to compare acres and unit counts. On these two that comparison is close to meaningless, because the documents behind the numbers do different work.
A RERA registration is what permits a sale, and it carries a filed unit schedule so carpet area is defined against a statutory measure rather than a brochure; a sanctioned plan on the public record; a declared completion date the promoter answers for; and an identified promoter entity a buyer contracts with. Every one of those exists on Varnam's phases and can be checked on the state portal against the numbers above.
A Standard Terms of Reference is the state agreeing what environmental studies a promoter must carry out before it may apply for clearance. It approves no building, fixes no unit mix, sets no date and confers nothing on a purchaser. Section 3 of the Real Estate (Regulation and Development) Act 2016 bars a project in a registrable class from being advertised, marketed, booked or sold before registration is granted, so reserving a unit or paying a token to hold a position on the neighbouring parcel is not something that can lawfully be done today. That is why the 5,474-home figure, though real as a filing is not yet a product. The neighbour's own price page is unusually direct about the absence of any published rate.
Format and density: row houses and apartments against a mixed-use programme
Set aside the regulatory gap and the two schemes would still be aimed at different buyers.
Varnam's Phase I mixes formats deliberately: apartment blocks with around six homes per floor, duplex townhouse blocks at ground-plus-three and row-house blocks at ground-plus-two, on roughly 20 acres. That is a low-density brief, and the 48-unit Phase 1A with its 1,800-to-2,400 sq ft carpet homes is at the spacious end of anything on this belt.
The neighbouring filing is the opposite kind of proposition. Sixteen residential buildings carrying 5,474 homes works out at roughly 340 homes per building and somewhere around 20 to 26 homes per floor — our arithmetic on the filed figures, since the document itself fixes no unit mix. Its buildings run mostly to 13 upper floors over one or two basements, rising to 15 and 16 at the tallest blocks. And it is mixed use: a 252-room hotel and an office-and-retail podium sit inside the same boundary, which changes service access, visitor traffic, the hours the internal roads are busy and how common-area charges are apportioned. Some buyers actively want that. It is a preference worth forming before handover rather than after, and the filed master plan is where the components are set out.
What Varnam has disclosed about money, and what the neighbour has not
Neither promoter publishes a rate card, which catches people out. Tata discloses sales performance instead, and for a buyer that is arguably the more useful disclosure.
Tata's release of 8 October 2025 records ₹1,000 crore of sales within 60 days of the 15 August 2025 launch, across 377 unit sales from 1,090 walk-ins. Tata Realty and Infrastructure's FY26 annual report records ₹1,331 crore from the project across the year. Dividing the first pair gives an average booking around ₹2.65 crore at launch — both inputs Tata's, the division ours, and an average across apartments, townhouses and row houses rather than a price for any one format.
Per-square-foot rates attached to Varnam on aggregator pages have no source in any Tata publication we could find, and should be treated accordingly. The one developer-published rate on this survey block belongs to a third party: Aditya Birla Real Estate reports an average realisation of ₹10,231 per sq ft on Birla Trimaya's Phase 4, registered January 2026 — booking value divided by area sold across booked inventory, not a list price. On the DivyaSree side there is nothing at all: no price, no rate, no cost sheet, no payment schedule.
What the neighbour's filing tells a Varnam buyer
A 5,474-home mixed-use scheme proposed on land that interleaves with your own is worth reading carefully even if you never consider buying into it.
Three things follow from it. It is a signal about density on this block: whatever proportion of that filing is eventually built, the immediate surroundings are being planned considerably denser than Varnam's own low-rise brief. It is a signal about timing: nothing on that parcel can start until registration, and its own filing records CISF staff quarters occupying part of the site until June 2028. And it is a signal about use, because a hotel and an office podium next door change traffic patterns on shared approach roads.
There is also a piece of township history worth knowing. The parent environmental clearance held by One Bangalore Luxury Projects LLP records a holding reduced from 193.40 acres to 68.745 acres, with 54.16 acres sold to Birla Arnaa LLP. A modification and expansion proposal under the same promoter, filed 17 June 2026, was lapsed on 1 August 2026; the earlier clearance remains the operative consent. Land here has been assembled, carved and traded, which is exactly why several promoters hold fragments of one original survey number — and why the neighbouring location page is a useful cross-check on shared access and infrastructure.
Two timelines on one block
The clocks are the clearest way to separate these projects, because they are not the same length and they do not start at the same point.
Varnam's are filed and public: 31 August 2030 for Phases 1A and 1B, 31 March 2031 for 1C, 30 September 2031 for 1D. Those sit inside the belt's normal range — every apartment project registered in Devanahalli taluk in 2025 and 2026 files completion between mid-2030 and the end of 2031 — and they are statutory commitments, extendable under the Act but answerable for. This corridor's 2018-vintage registrations do have a documented history of running on extensions, so treat the dates as commitments rather than guarantees.
The neighbouring scheme has no clock running at all. It has to obtain environmental clearance, then registration, and then vacate the occupied portion of its site, before any construction date exists to compare. On any honest reading that places it well behind the phases registered here.
The shared infrastructure moves on its own schedule and belongs to neither promoter. The Blue Line's Hebbal-to-airport link carries a September-to-October 2027 target stated by the minister in August 2026, with the full line targeted at March 2028; both dates have moved more than once, and Doddajala station remains under construction with no announced opening. Read every such date as a target by the body that stated it.
Comparing TATA Varnam and DivyaSree Shettigere? Talk to us.
We can share the registered phase details, plan-sanction reference and completion dates for Varnam, and set out exactly what does and does not exist on the neighbouring filing, so the comparison rests on documents rather than on brochure language.
Talk to a Sales ConsultantTATA Varnam vs DivyaSree Shettigere - Frequently Asked Questions
Can I buy at DivyaSree Shettigere today?
No. The Karnataka RERA project register, read on 9 September 2026, listed no project of any class for Divyasree Shelters LLP. Under Section 3 of the Real Estate (Regulation and Development) Act 2016 the project cannot lawfully be advertised, marketed, booked or sold until registration is granted.
How many Tata Varnam phases are registered?
Four. Phases 1A, 1B and 1C were registered on 11 August 2025 and Phase 1D on 31 December 2025, all under One Bangalore Luxury Projects LLP. Filed completions run from 31 August 2030 to 30 September 2031, and the plan sanction on the record is BIAAPA/TP/CC/331/2024-25/25-26/888 approved 25 June 2025.
Do the two projects sit on the same survey numbers?
Both filings name Sy. No. 1(P) and 37/2(P) of Jodi Akkalenahalli-Mallenahalli, and Varnam Phase 1A's registered coordinate falls inside the boundary box uploaded with the DivyaSree application. They are separate holdings under separate promoters; part-survey numbers are routinely subdivided, so the two interleave on the same block.
Which is bigger?
The DivyaSree filing is larger on paper at 77.22 acres and 5,474 homes, against Varnam Phase I at about 20 acres and roughly 630 homes. But Varnam sits inside Carnatica, which Tata describes at more than 135 acres, and its figures are registered rather than scoped.
What has Tata published about Varnam's pricing?
No price or per-square-foot rate. Tata has disclosed sales instead: Rs 1,000 crore within 60 days of the August 2025 launch across 377 unit sales, and Rs 1,331 crore from the project in FY26. Per-square-foot figures attached to Varnam on aggregator pages have no source in any Tata publication we could find.
Should a large scheme next door worry a Varnam buyer?
It is worth understanding rather than worrying about. The neighbouring filing proposes a materially denser, mixed-use programme including a 252-room hotel building and an office-and-retail podium, which affects traffic on shared approach roads. It also cannot start until it is registered, and its own filing records CISF staff quarters on part of the site until June 2028.